
5 Beds
5 Baths
4,458 sqft
$595,000
1679 N Crestview Drive, Lake Charles LA, 70605
Price per sqft$133.47
Built in2000
Property size4,458 sqft
Property typeResidential
Overview
Active
Listed Oct 16, 2026
Updated 2 weeks ago
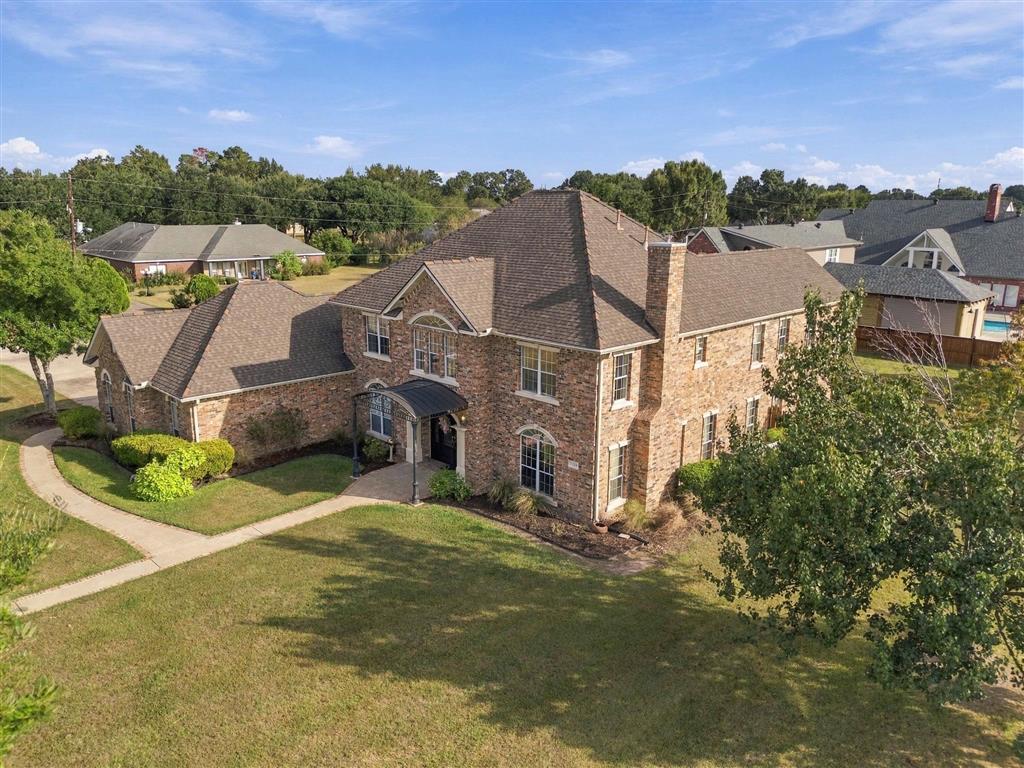
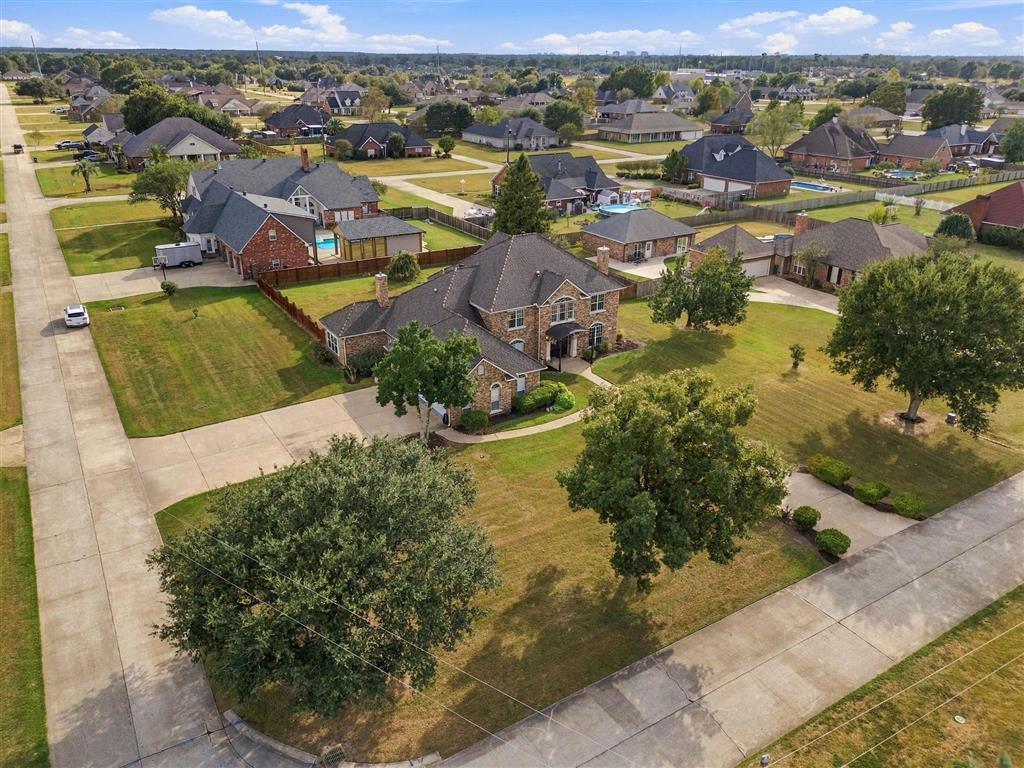
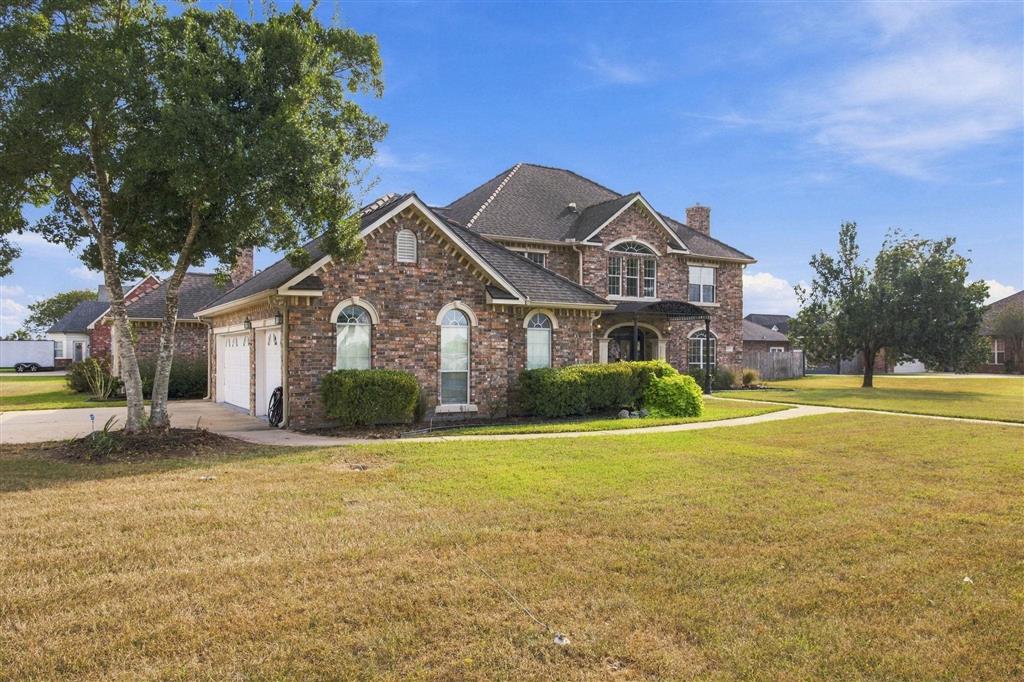
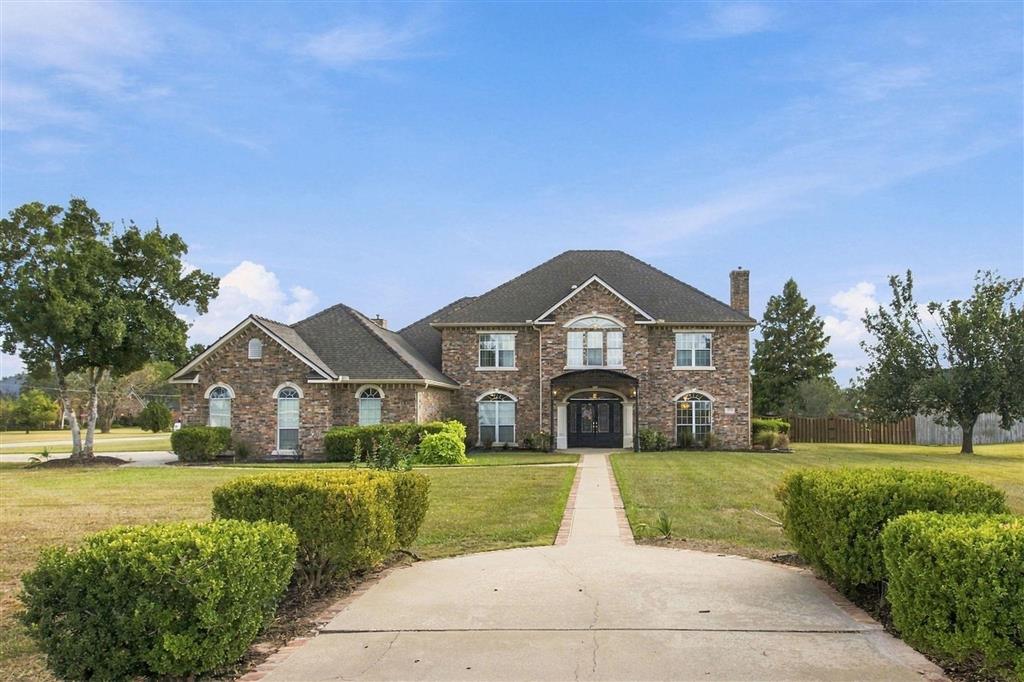
A PARLOR. A LIBRARY. A DEN. A SUNROOM. PLUS five bedrooms, four-and-a-half baths and a corner lot in CRESTVIEW, SOUTH LAKE CHARLES. At 1679 N Crestview Drive, the custom floor plan gives you options—and the renovated kitchen gives you a reason to host. A double-door entry opens into a foyer with a statement staircase. Separate formal living and dining rooms, a parlor, library, den, sunroom and breakfast area create a mix of gathering spaces and quiet retreats. Two gas fireplaces complement the living areas, while substantial wood trim adds character throughout select rooms. The renovated kitchen deserves its own introduction: quartz countertops, double ovens, an additional SIX-BURNER GAS STOVE with vent hood, a pot filler and TWO DISHWASHERS. From preparing the meal to clearing the table, this kitchen brings plenty to the occasion. The breakfast area and china bar/buffet overlooking the den keep conversation connected to the cooking. A downstairs guest bedroom with a full bathroom provides a separate space for overnight stays. Upstairs are the primary bedroom and additional bedrooms, along with a large vaulted room featuring exposed wood beams and speaker wiring. Movie room, game room or additional living space—the layout offers possibilities. Kitchen and bathroom renovations include quartz countertops, with double vanities among the bathroom features. The practical details have their place, too: double coat closets, a dedicated laundry room, two HVAC systems and a garage with an epoxy-finished floor and side access to the backyard. Outside, wood fencing encloses the backyard, adding outdoor space to this corner-lot setting. Formal dinner or casual breakfast. A gathering by the fireplace or an afternoon in the sunroom. This home offers distinct spaces to enjoy each. Select photographs are virtually staged; furnishings and accessories shown in those images are illustrative.
$3,959/mo
Est. mortgage payment based on a $595,000 home price.
All estimates are provided by Luxury Presence for informational purposes only. Actual amounts may vary.
Additional information
- MLS® ID
- SWL26004818
Interior Features
- Bedrooms
- 5
- Bathrooms
- 5
- Fireplace
- Yes
- Cooling
- Yes
- Heating
- Yes
- Basement
- No
Exterior Features
- Lot Size
- 0.67 Acres
Other Property Details
- Association Fee Frequency
- Yearly
- Garage
- Yes
- View
- Yes
- 55+/Senior Community
- No